Adarsh Urbanite Floor Plans: 2, 3 & 4 BHK Layouts, Sizes and Features Explained
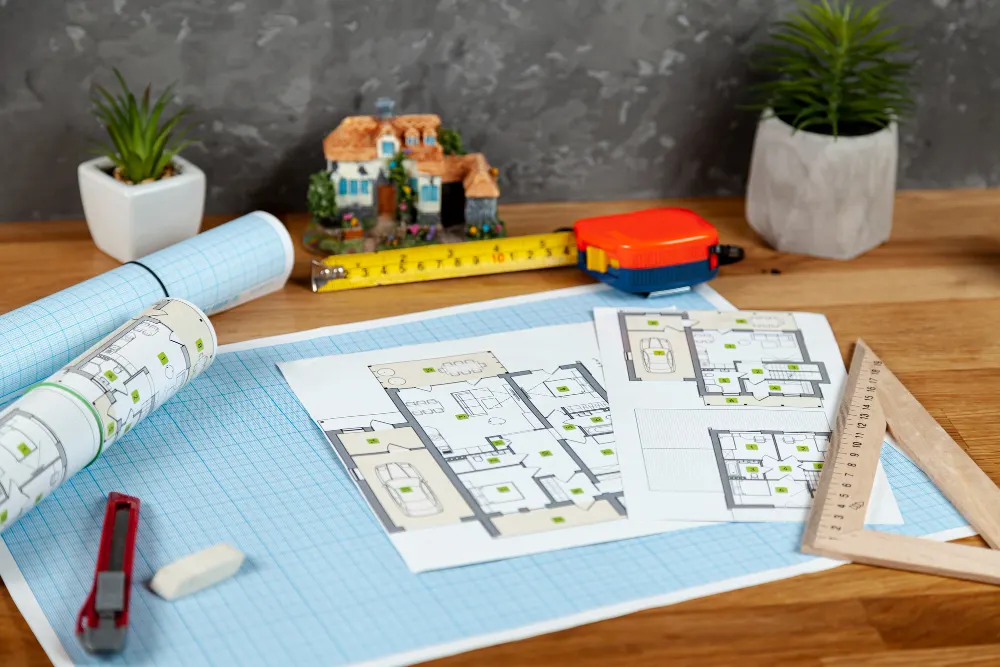
Finding the ideal apartment goes beyond locating the best deal and choosing the most desired location. The floor plan can affect space use, comfort, and convenience. Buyers in the high-end Bangalore market should study Adarsh Urbanite floor plans to make smart real estate investments.
Adarsh Urbanite’s location in Bellandur makes it an appealing option for those wishing to live near work and other urban facilities in a modern residence. Buyers should assess the apartment floor plan to suit their family and anticipated needs in the near future.
Review of Available Layouts at Adarsh Urbanite
Current trends in apartment floor plans show that the design must optimise the demarcation of shared and private spaces. Prospective buyers must assess room sizes and balance functionality with ease of use.
When assessing a floor plan, a buyer must judge how the spaces relate to and connect. For example, is the living room separated from the bedrooms? Is the kitchen easily accessible from the living room? Are balconies and bathrooms placed in a way to maximise convenience?
For the best and most up-to-date information, buyers should ask for the latest approved designs.
Adarsh Urbanite 2 BHK: Compact and Comfortable Living
Those who want a modern, well-planned space should review the Adarsh Urbanite 2 BHK floor plan.
A standard 2 BHK apartment has 2 bedrooms, each with a bathroom. It also has a living area, a dining area, a kitchen and an optional utility area. It may also have balconies and/or storage areas.
A 2 BHK apartment has the advantage of having two separate bedrooms. When buying a 2 BHK apartment, buyers should consider bedroom and kitchen sizes, the placement of bedrooms and the kitchen, ventilation, and access to natural light.
Adarsh Urbanite 3 BHK: Space for Growing Families
Families looking for more flexibility may like the Adarsh Urbanite 3 BHK floor plan.
Compared to 2 BHK apartments, 3 BHK apartments may suit families or people who need or want a separate bedroom for work, study, and/or guests.
Hosts may use the living and dining areas to entertain guests.
When buying a 3 BHK apartment, buyers should check the placement of bedrooms and bathrooms, the size of the balcony, and the living, dining, and other areas.
Adarsh Urbanite 4 BHK: Spacious Luxury Living
People or families looking for more space may consider the Adarsh Urbanite 4 BHK plan. Analysing Adarsh Urbanite Apartments
When evaluating an investment opportunity, it is important to understand the apartment size details. This includes considering the varying configurations.
There are several ways to measure a property. These include carpet area, built-up area, and super built-up area. These measurements should not be used interchangeably.
Carpet area is the area enclosed within the apartment walls and therefore best represents the apartment’s usable area. Other areas may include service ducts, passageways and other walls.
Apartment Sizes and Space Planning
Before purchasing an apartment, verified unit-wise dimensions and building plans should be checked. Purchasers should also ensure that the developer has received the Occupancy Certificate (Meenat) for the project and RERA registration for the project and the sale.
Most Important Aspects to Check While Assessing a Layout
When assessing a layout, check natural light and cross-ventilation. Other aspects to be evaluated include the size of the rooms, functionality of the kitchen, placement of bathrooms and privacy of different rooms.
Important Features to Check Before Choosing a Layout
While assessing a layout, orientation of balconies, amount and type of storage, ease of access and relationship of the living room to the other rooms should be assessed. Promotional material may not show the differences in approved layouts of a project.
The buyer is responsible for evaluating what is best for her family. This includes 2, 3, and 4-bedroom options, if available.
Buyers considering Adarsh Urbanite should evaluate the available options. Comparing official plans will help buyers identify what is available.